How Ceiling Height Changes Furniture Scale and Visual Weight in a Living Room
Most buyers measure floor area first and treat the ceiling as an afterthought. That habit produces sofas that fit the footprint but overwhelm the room. A living room works like a door frame: you can walk through a narrow opening if you duck, but the space feels wrong. Furniture faces the same constraint. The vertical clearance between a cabinet top and the plasterboard dictates whether a room feels open or cramped.
Contents
- What is the relationship between ceiling height and furniture scale in a living room?
- How does standard 2.4-meter ceiling height restrict sofa backrest and leg dimensions?
- What furniture proportions suit living rooms with 3-meter or higher ceilings?
- How do cabinet and storage unit dimensions change based on room vertical volume?
- Which furniture-to-ceiling ratios prevent visual crowding in UAE apartments and villas?
- How can you evaluate furniture scale against your ceiling before purchasing?
Key takeaways
- Ceiling height determines the maximum vertical envelope for living room furniture.
- For living rooms with standard 2.4-metre ceilings, sofas should have backrests below 85 centimetres to keep walls visible and prevent spatial compression.
- Living rooms with 3-metre or higher ceilings require taller furniture profiles to anchor the space.
- Cabinet scale must change with ceiling height to maintain architectural alignment.
- In UAE residential properties, where apartment ceilings often measure 2.7 to 3 metres and villas exceed 3.2 metres, furniture should occupy no more than two-thirds of the vertical wall zone.
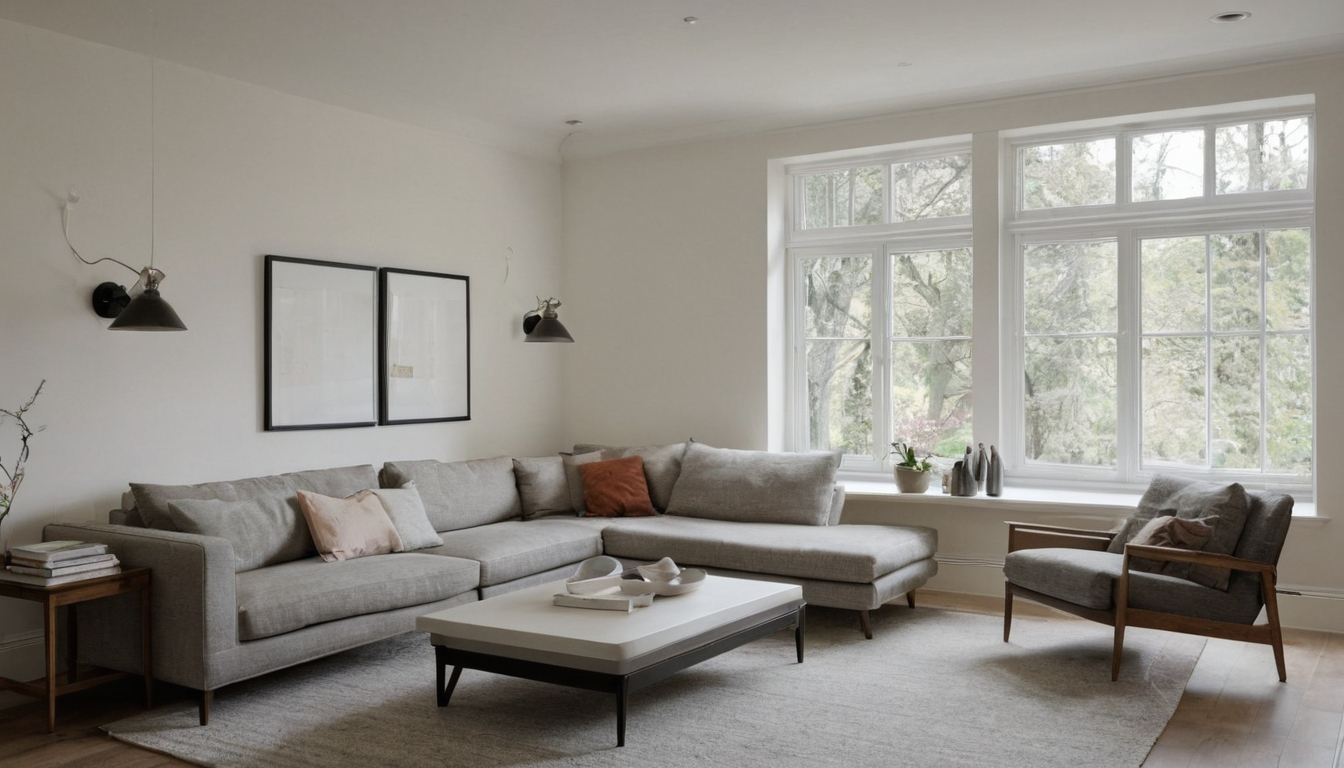
How Ceiling Height Changes Furniture Scale and Visual Weight in a Living Room.
What is the relationship between ceiling height and furniture scale in a living room?
Ceiling height determines the maximum vertical envelope for living room furniture. In standard 2.4-metre rooms, tall pieces compress visual space, while in 3-metre or higher rooms, low-profile furniture appears disconnected from the architecture. Proportion depends on leaving adequate empty space above each piece.
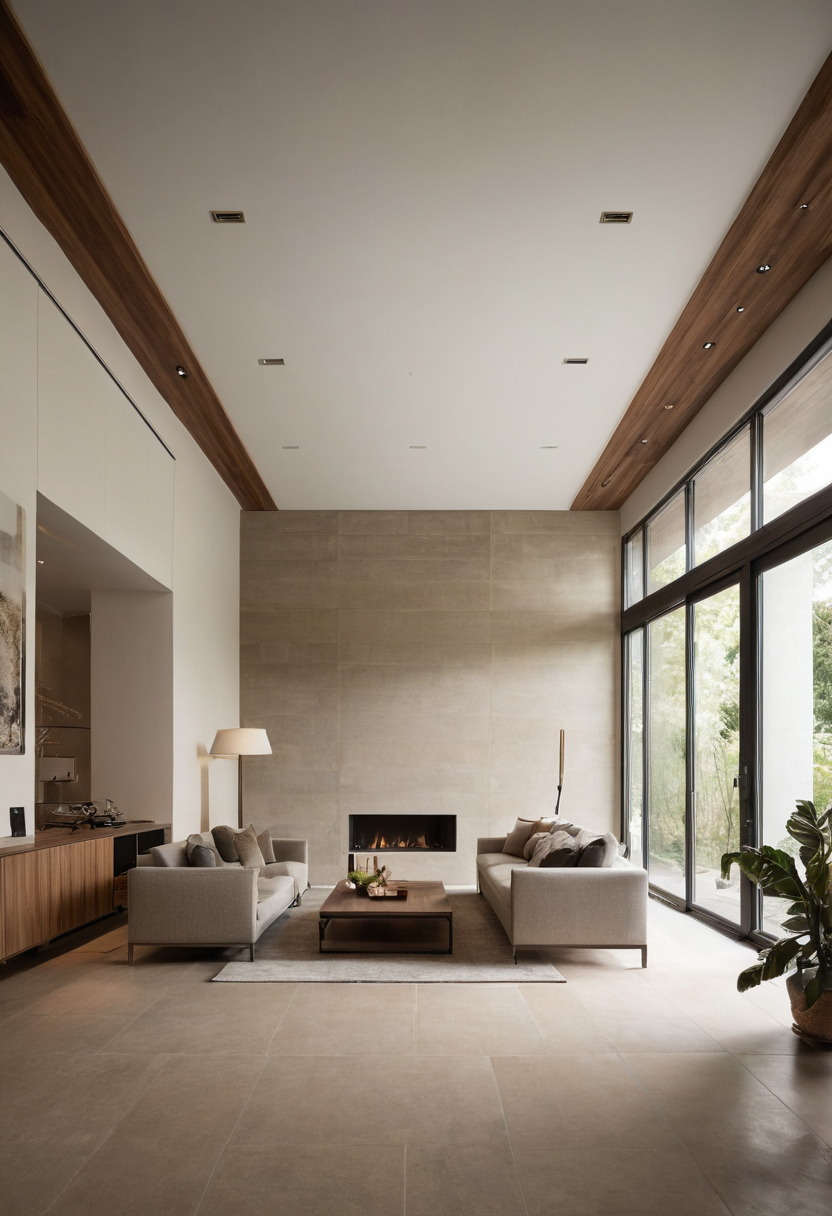
What is the relationship between ceiling height and furniture scale in a living room.
The vertical envelope defines the usable volume for any object placed against a wall or standing in the centre of the room. Residential planning guidelines generally recommend leaving substantial empty space above major furniture to prevent visual crowding. When a bookcase or armoire occupies nearly all the distance from floor to ceiling, the eye reads the gap as compression rather than enclosure. The room feels smaller even though the square footage remains identical.
Visual weight shifts with proportion. A heavy, blocky sofa with thick arms and a high backrest anchors a room with generous overhead clearance. Place that same sofa under a low ceiling and its bulk overwhelms the available air. By contrast, a slender mid-century frame with tapered legs looks elegant beneath 2.4 metres but floats aimlessly when the ceiling rises to 3.5 metres. The furniture has not changed. Its surroundings change how dense it appears.
Negative space acts as the buffer that separates objects from architecture. Without that buffer, surfaces compete. The top edge of a console table presses against the sightline, forcing the viewer to take in two boundaries at once instead of one distinct form within a larger space.
This envelope explains why identical furniture collections work differently across apartments and villas. Next, consider how a standard 2.4-metre ceiling restricts sofa backrest heights and leg dimensions, because those measurements determine whether a seating arrangement will feel grounded or claustrophobic.
How does standard 2.4-meter ceiling height restrict sofa backrest and leg dimensions?
For living rooms with standard 2.4-metre ceilings, sofas should have backrests below 85 centimetres to keep walls visible and prevent spatial compression. Leg heights of 12 to 15 centimetres raise the seat frame, reducing visual mass by exposing floor area beneath the upholstery.
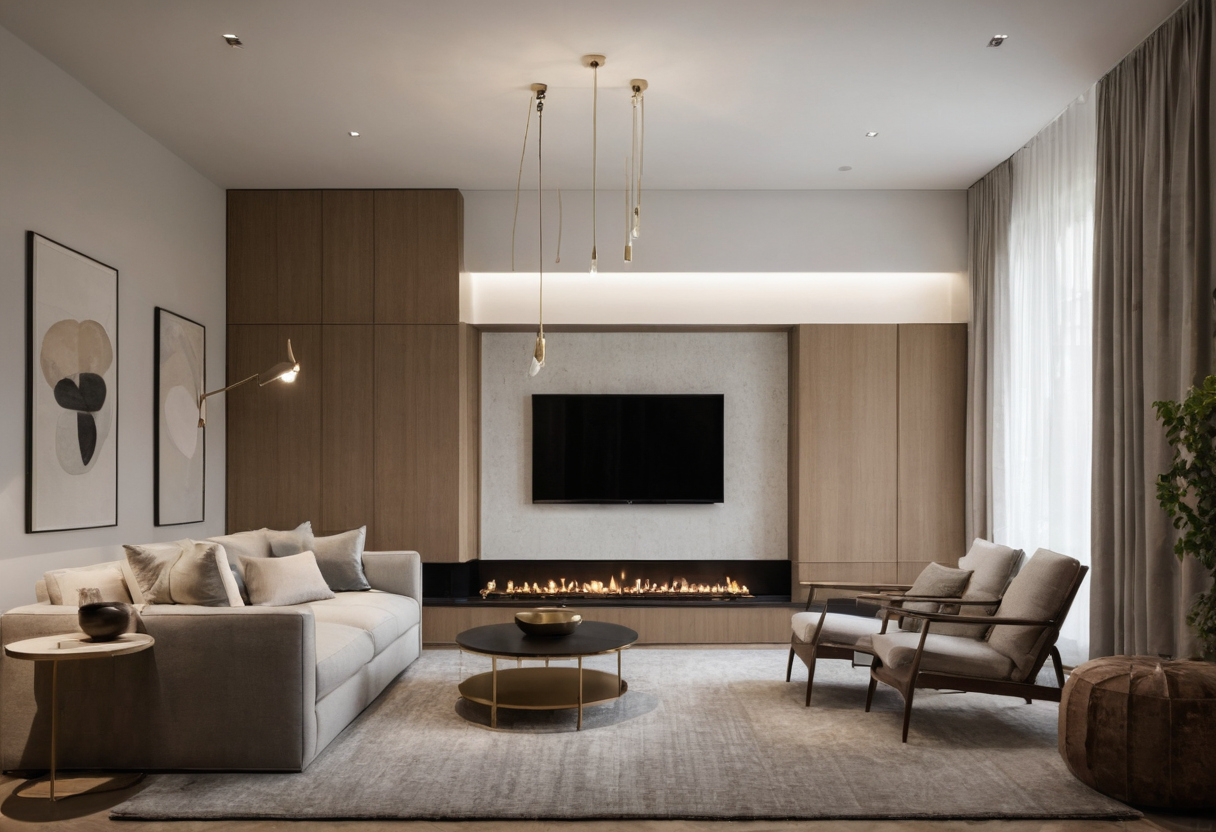
How does standard 2.4-meter ceiling height restrict sofa backrest and leg dimensions.
A 2.4-metre ceiling leaves a finite vertical envelope for every object in the room. Standard residential seating often has backrests between 85 and 95 centimetres. In a room where the ceiling sits at 2.4 metres, a 95-centimetre backrest occupies nearly 40 percent of the total wall height from the floor up. The remaining negative space above the sofa shrinks, making the ceiling look lower. Restricting the backrest to 85 centimetres or lower keeps the proportion balanced, ensuring the wall above the furniture remains dominant.
Sofa legs dictate how much floor stays visible under the frame. A base resting directly on the floor creates a solid block that interrupts the horizontal plane. Raising the seat on 12- to 15-centimetre legs allows the flooring to run continuously underneath. This exposed strip signals openness to the eye, breaking the heavy rectangular silhouette into lighter components. Low-profile collections designed for apartments frequently specify these taller legs precisely because they shrink the perceived footprint without altering the actual seating width.
Keeping the floor visibly continuous also affects how residents care for the surfaces beneath their furniture. Dust and debris accumulate faster under low-clearance frames, requiring frequent access. For homes with natural stone flooring, the Natural Stone Institute recommends cleaning surfaces with neutral cleaners, stone soap, or mild liquid washing-up detergent and warm water. Sofa legs with adequate floor clearance allow a mop or cloth to reach the stone without dragging the heavy frame across it, preserving both the floor finish and the upholstery base.
Tight clearances between furniture tops and ceilings create similar risks for objects displayed nearby. Residents placing decorative items, framed art, or collected pieces on low console tables or shelving near a sofa must allow for restricted overhead space. The National Park Service Museum Handbook provides guidance for preservation, documentation, access, and use of collections. Applying conservative spacing principles from such references helps homeowners avoid crowding delicate objects against walls or ceilings where air circulation is limited and accidental contact becomes likely.
In a room capped at 2.4 metres, this reduction in perceived density matters more than in a spacious hall. The limited height already compresses the space. Adding heavy, grounded furniture intensifies that compression. Legs acting as narrow vertical points anchor the seat while minimising the horizontal interruption. The result is a living room that feels anchored rather than crowded. A standard ceiling imposes strict limits on sofa proportions. What happens when those limits disappear entirely, and what furniture proportions suit living rooms with 3-metre or higher ceilings?
What furniture proportions suit living rooms with 3-meter or higher ceilings?
Living rooms with 3-metre or higher ceilings require taller furniture profiles to anchor the space. Backrests between 90 and 105 centimetres, deeper seat cushions, and cabinet heights exceeding 2 metres prevent pieces from appearing undersized. Vertical elements must relate proportionally to the upper wall.
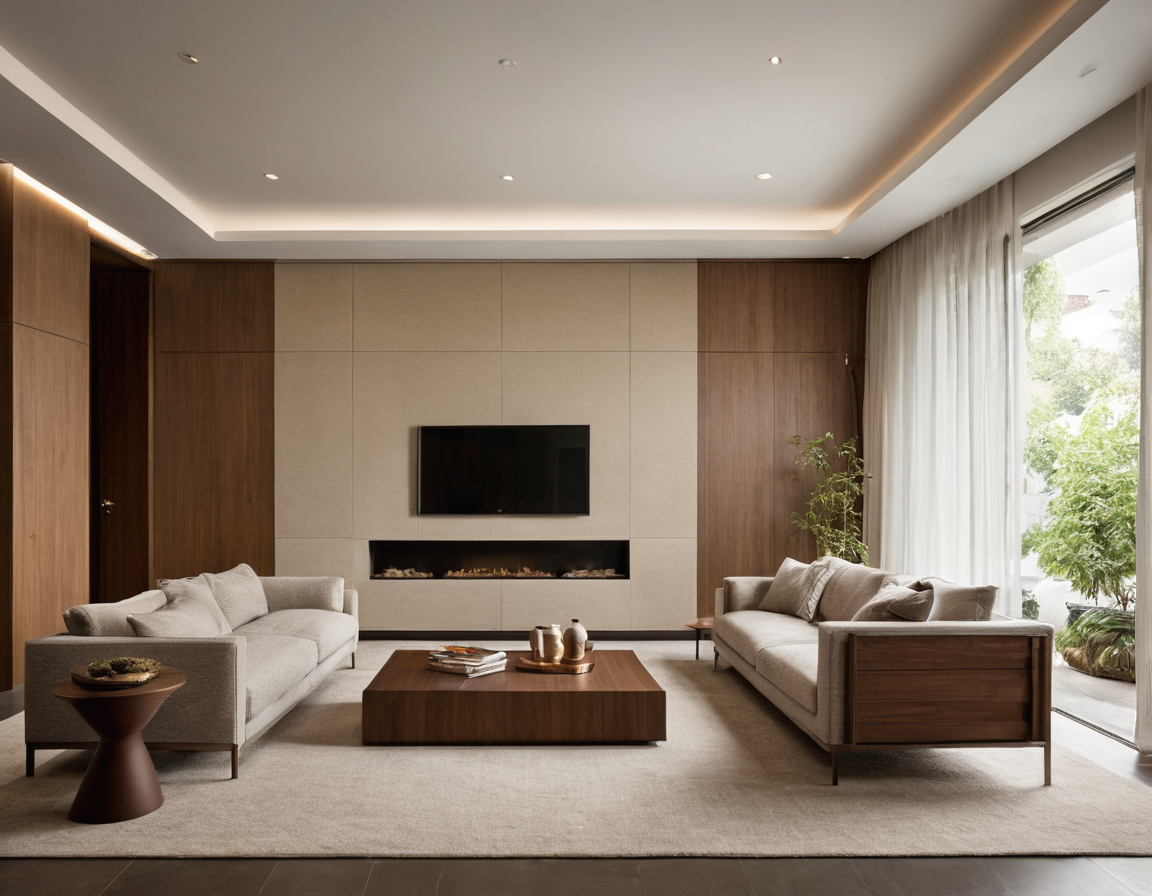
What furniture proportions suit living rooms with 3-meter or higher ceilings.
Sofa backrests in tall rooms play a different structural role than they do under standard ceilings. A low-profile sofa that sits comfortably at 75 centimetres high will visually sink into a room with 3.2-metre ceilings, leaving an expanse of bare wall above it. Raising the backrest to the 90-to-105-centimetre range fills that vertical gap without blocking sightlines across the floor plan. Seat depth follows the same logic. Deeper cushions, typically 60 to 70 centimetres front to back, match the increased scale of the surrounding architecture. Shallow seats look temporary and lightweight against tall plasterwork or large windows.
Arm height and leg clearance also shift upward. Arms resting around 65 to 70 centimetres from the floor align better with taller seat backs and maintain ergonomic support for the forearms. Sofa legs can be longer here. While exposed legs reduce visual weight in low-ceiling rooms, taller spaces absorb that lightness. Solid bases or shorter legs ground the piece, preventing the sofa from looking as though it is floating awkwardly in the middle of a vast wall.
Double-height living rooms pose a distinct scaling challenge. Furniture cannot simply stretch to meet a 6-metre ceiling without becoming architecturally overwhelming. Instead, planners divide the vertical space into zones. Lower shelving units provide daily access, while upper display niches or integrated architectural joinery address the higher areas. Display shelves positioned above 2.2 metres should hold lighter, less frequently handled objects. Visual weight builds rapidly on tall units. Open-backed shelving allows wall colour to show through the structure, reducing the heavy, monolithic appearance that solid-backed cabinets project in expansive rooms. This transparency keeps the furniture proportional to the air volume around it.
Choosing the right backrest and shelf dimensions solves only half the spatial problem. Storage pieces add their own mass, and understanding how cabinet and storage unit dimensions change with the room's vertical volume determines whether the final arrangement feels anchored or overcrowded.
How do cabinet and storage unit dimensions change based on room vertical volume?
Cabinet scale must change with ceiling height to maintain architectural alignment. In 2.4-metre rooms, sideboards under 90 centimetres keep sightlines open. In taller rooms, armoires and built-in storage should extend towards the ceiling, using vertical panels that match the larger proportions of the space.
Freestanding cabinets in standard-height living rooms need careful proportioning to avoid compressing the available air volume above them. A console table or sideboard typically stands between 75 and 90 centimetres tall. This range leaves enough wall surface above the furniture for artwork, wall lights, or negative space without making the ceiling feel lower than it is. Tall bookcases in a 2.4-metre room should stop at least 30 to 40 centimetres below the ceiling line. That gap prevents the storage unit from acting like a structural column that visually pins the room down.
Rooms with 3-metre or higher ceilings demand storage units that occupy more vertical space. A low media console that works perfectly under a standard ceiling looks stranded against a tall wall, leaving an awkward expanse of empty plaster above it. Armoires, display cabinets, and modular shelving systems in these spaces often reach 200 to 240 centimetres in height. The aim is to anchor the furniture to the architecture so the eye travels up the full face of the cabinet rather than stopping abruptly at its top edge. Built-in joinery offers the cleanest solution here, as floor-to-ceiling panels eliminate the dust-catching gap entirely and make the storage part of the wall structure itself.
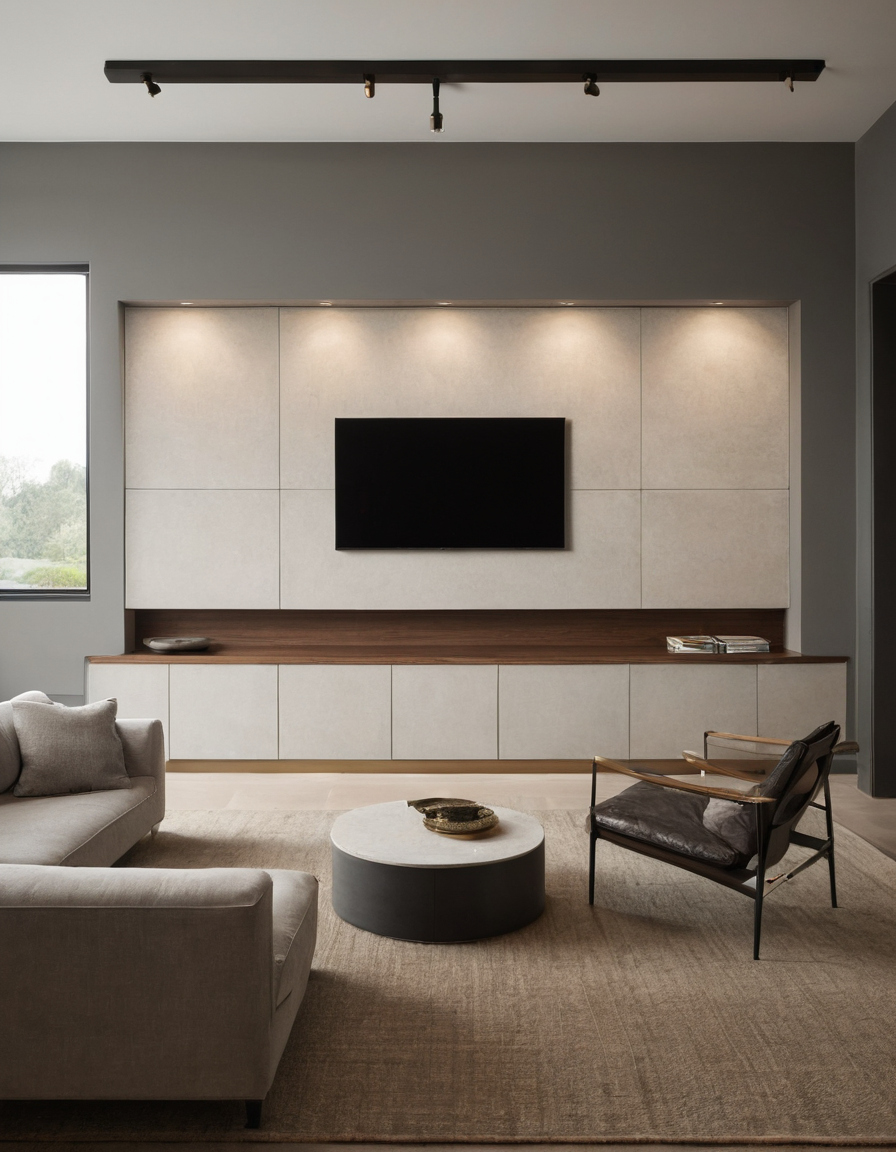
How do cabinet and storage unit dimensions change based on room vertical volume.
Cabinet tops finished in natural stone have specific maintenance requirements when placed near seating areas or used as display surfaces. The Natural Stone Institute warns that scouring powders or creams can scratch natural stone surfaces because those products contain abrasives. Homeowners choosing marble or travertine tops for living room sideboards should plan for neutral cleaners instead of abrasive pastes, especially since low tables invite frequent contact with objects that might otherwise be kept out of reach on taller units. Natural Stone Institute care guidance confirms this approach for preserving honed and polished finishes.
Tall cabinetry also increases the interior surface area exposed to room air, which matters when specifying finishes. Paints, varnishes, and wood treatments applied to large built-in units release volatile organic compounds during and after curing. The U.S. Environmental Protection Agency recommends increasing ventilation when using products that emit volatile organic compounds indoors. Opening windows or running mechanical extraction is particularly relevant when installing extensive floor-to-ceiling joinery in a closed living room, where the large volume of coated wood multiplies the emission source. EPA guidance on indoor volatile organic compounds explains how furnishings and building materials contribute to the overall indoor pollutant load.
Clearance between the top of any freestanding cabinet and the ceiling line dictates whether the piece feels integrated or intrusive. A gap smaller than 15 centimetres looks like a mistake, trapping dust and creating a tight visual band that draws attention to the misalignment. Either leave a deliberate gap of 30 centimetres or more, or close it completely with a filler panel or cornice moulding. This rule applies regardless of whether the unit holds books, ceramics, or media equipment.
Choosing the right cabinet height solves one part of the spatial problem, but regional construction norms complicate the decision. Which furniture-to-ceiling ratios prevent visual crowding in UAE apartments and villas?
Which furniture-to-ceiling ratios prevent visual crowding in UAE apartments and villas?
In UAE residential properties, where apartment ceilings often measure 2.7 to 3 metres and villas exceed 3.2 metres, furniture should occupy no more than two-thirds of the vertical wall zone. This ratio prevents heavy cabinetry and deep sofas from overwhelming the available airspace.
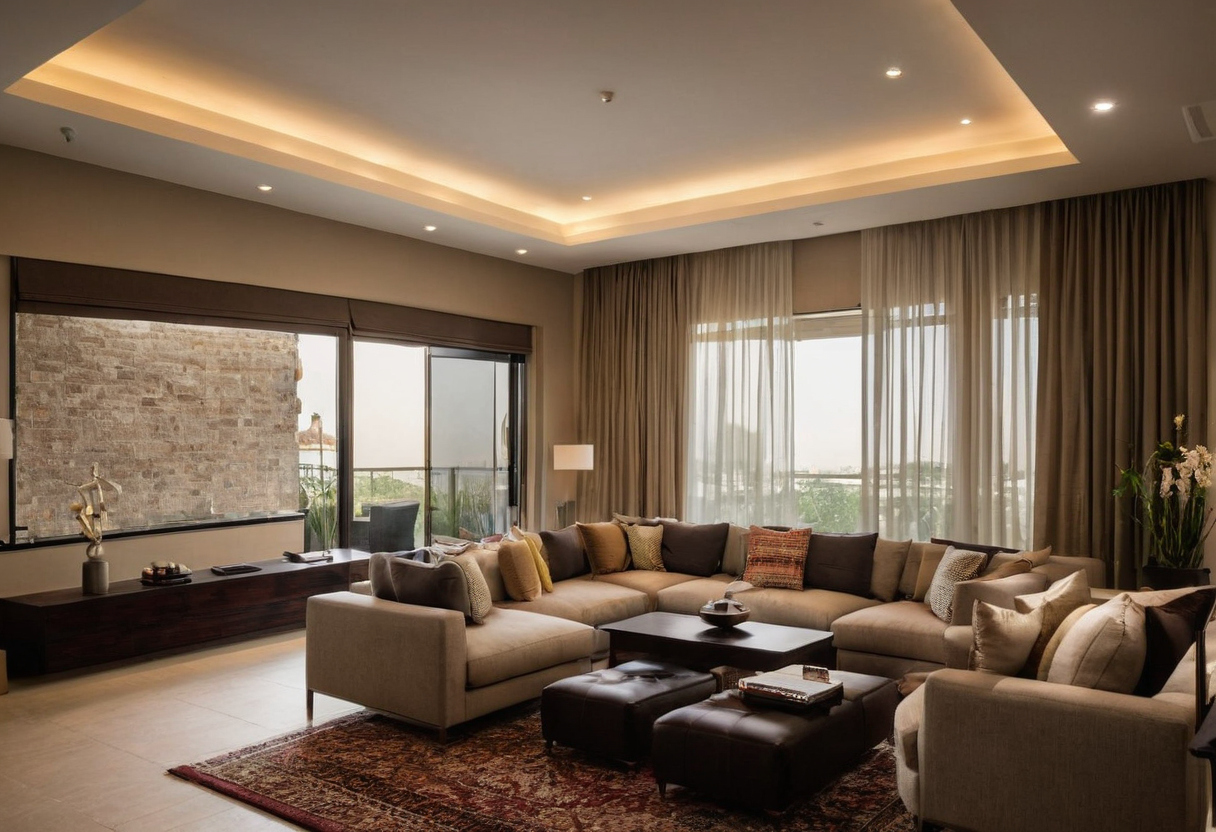
Which furniture-to-ceiling ratios prevent visual crowding in UAE apartments and villas.
Furniture mass compresses a room faster than floor area alone suggests. A sofa that fits perfectly on a living room plan can still overwhelm the space if its backrest occupies too much of the vertical envelope. The two-thirds rule leaves a clear band of empty wall above every major piece, giving the eye a place to rest. That negative space creates a sense of volume. Without it, even expensive upholstery feels cramped against the ceiling line.
Air quality planning is directly linked to these proportions. The U.S. Environmental Protection Agency identifies paints, varnishes, waxes, cleaning products, building materials, and furnishings as common indoor sources of volatile organic compounds (EPA guidance on VOCs). Filling a compact UAE apartment with oversized furniture reduces the air volume available to dilute those emissions. Keeping pieces within proportional limits preserves both visual breathing room and physical airflow around each item.
How can you evaluate furniture scale against your ceiling before purchasing?
For more on this topic, see other guides on this site.