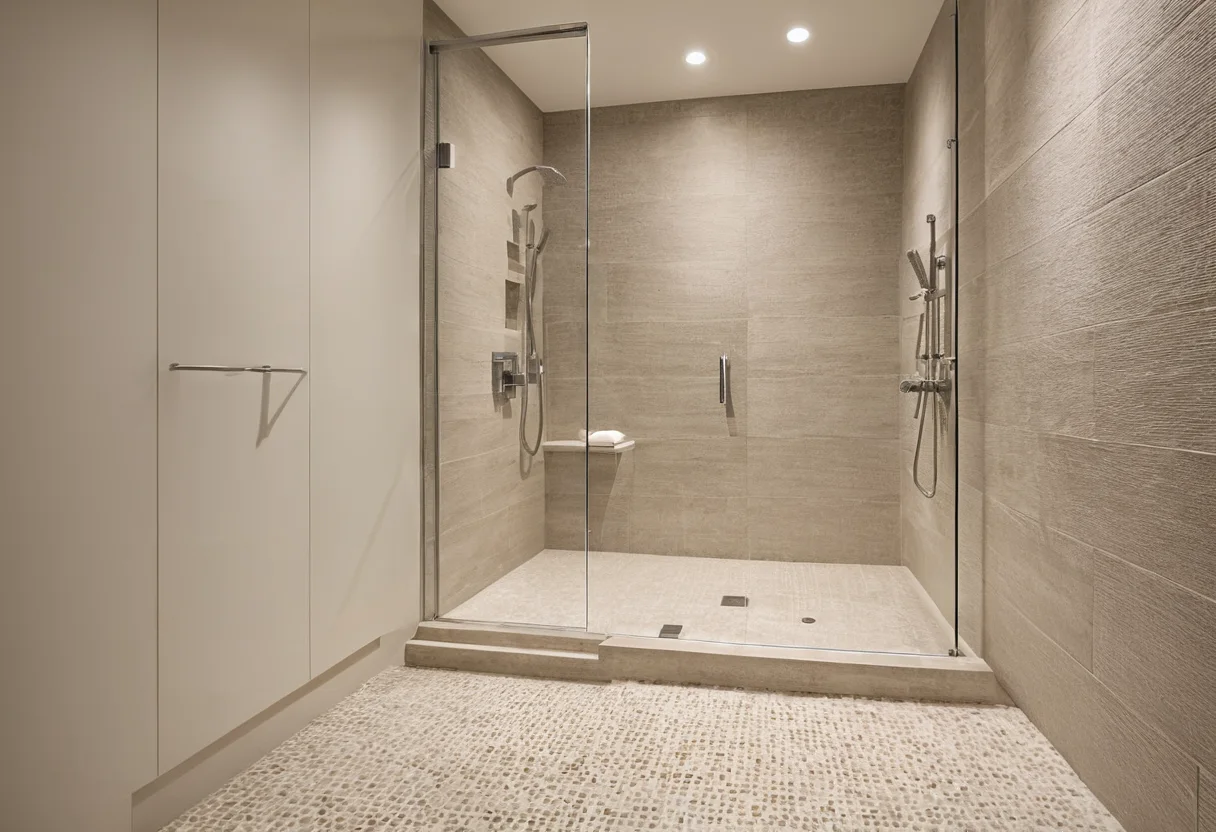
A bathroom is not one exposure zone. The shower floor, vanity splash, dry wall and cabinet interior meet different amounts of water, chemicals and foot traffic, so they should not be specified by one aesthetic rule.
Divide the room by risk
Mark wet, splash and dry areas on every elevation. Falls, joints and waterproofing come before surface continuity. Natural stone requires particular care: slab selection and finish behaviour should be understood before a veined wall is approved.
Cleaning access matters as much as nominal durability. The reachable-depth test used for open shelving applies to niches, vanity gaps and the space behind fittings.
Change performance quietly
Visual continuity does not require identical material everywhere. A safer floor can share colour with a smoother wall; a cabinet can use a related timber tone without entering the wet zone. The method for combining timber tones helps this variation look intentional.
Coordinate what interrupts the surface
Grilles, access panels and lights must remain serviceable, following the principles in air-conditioning coordination. Before handover, inspect tile joints, tap centres and mirror edges with the final alignment test.
The strongest bathroom palette is not the one with the fewest materials. It is the one in which every change answers a real exposure.