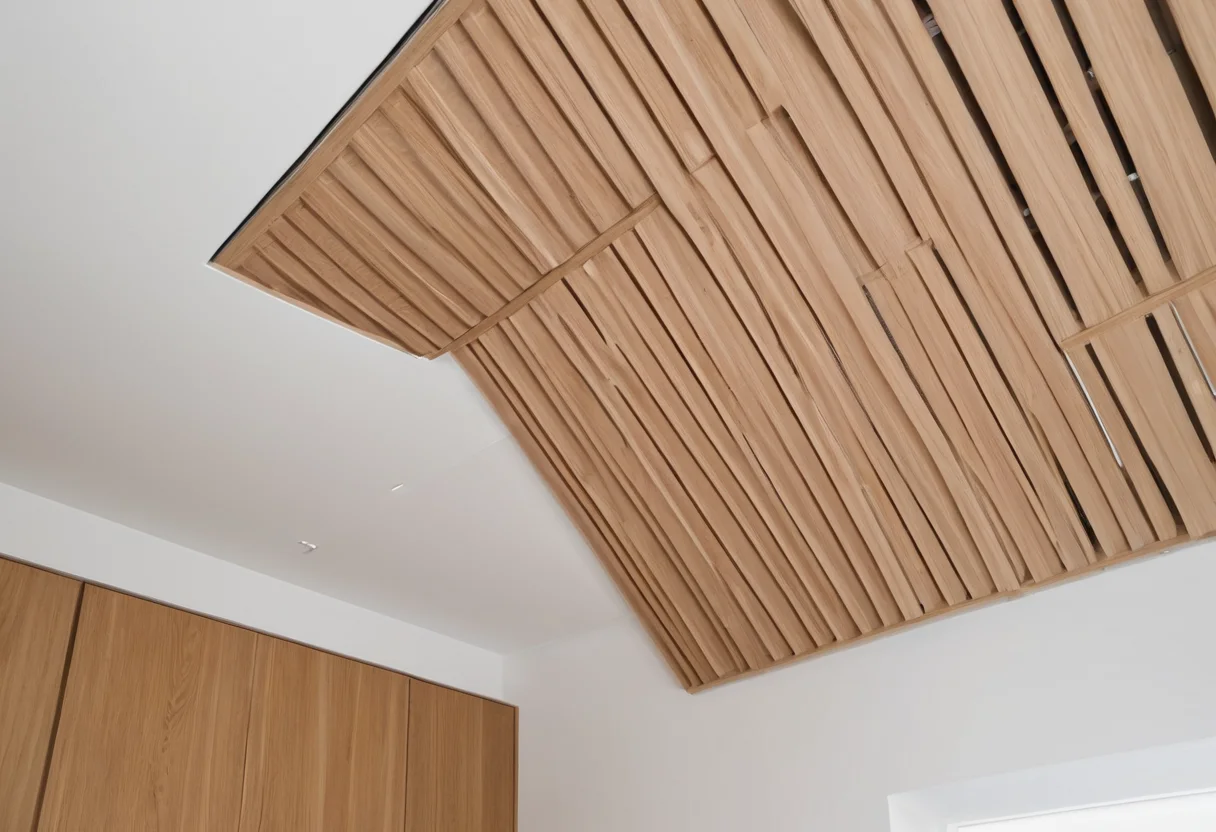
Air-conditioning is often treated as an engineering layer to be hidden after the ceiling is designed. Air direction, return paths and maintenance access make it an early interior decision.
Map performance before alignment
Mark supply, return and access zones. Do not blow directly onto a bed, long-stay chair or curtain. The low viewpoint used in bedside lighting tests also reveals grilles and drafts missed from a standing review.
In kitchens, coordinate extraction and supply with the simultaneous work zones in the two-cook plan. In bathrooms, keep service panels outside the highest-risk areas defined by the material hierarchy.
Give every component a removal path
A beautiful ceiling fails if a filter or damper cannot be reached without damaging joinery. Open access panels on the coordinated drawing and check them against curtain tracks and the display depth cautions in open shelving maintenance.
Align within the technical limits
Once airflow works, use architectural control lines to settle visible grilles. The priorities in the final alignment review should organise the ceiling without forcing a technically false symmetry.