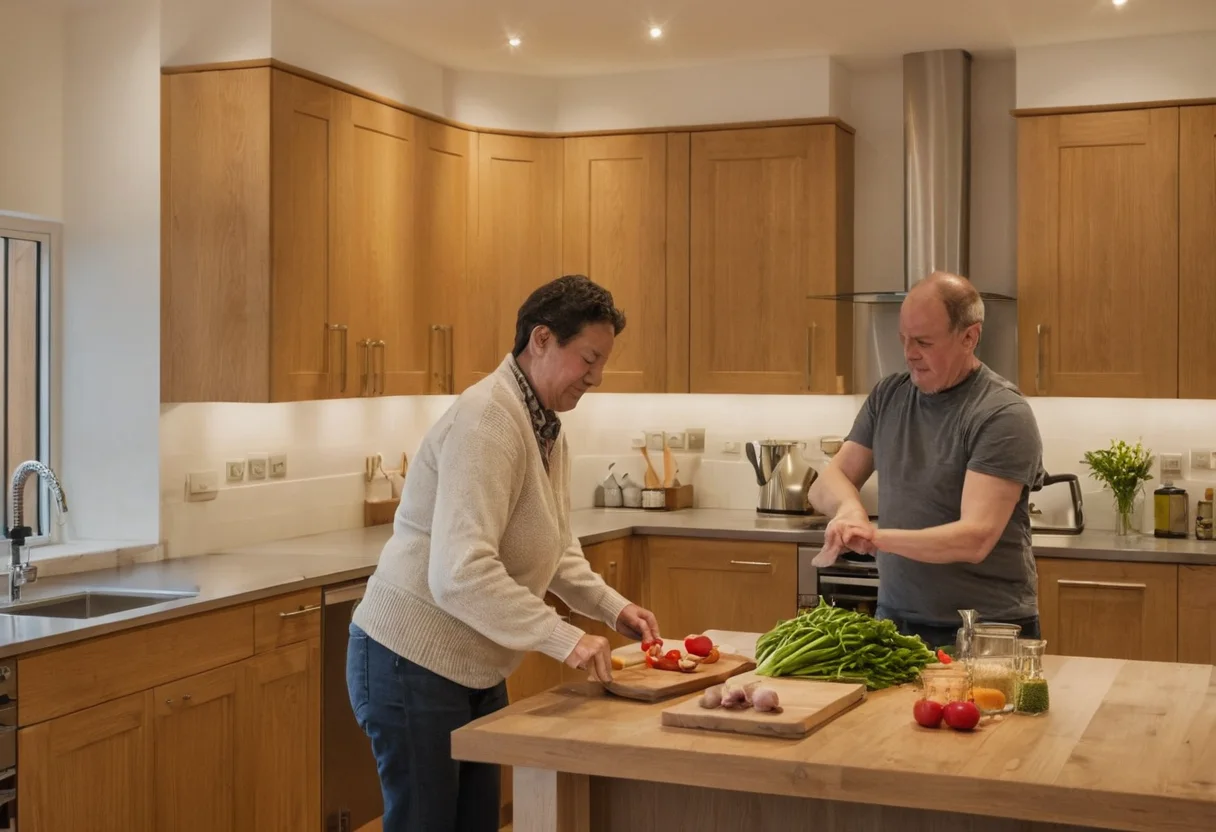
The familiar kitchen triangle assumes one person moving between three points. Two cooks create crossing routes, simultaneous appliance use and shared ingredients. The plan needs zones, not a larger triangle.
Map one real meal
Write down who washes, chops, cooks and plates. Then tape the cabinet line on the floor and perform both routines at once. A similar occupied-state test reveals hidden conflicts in dining-table clearances.
Shared items—knives, oils, bins and everyday crockery—should sit between zones. Specialist equipment can stay within one cook’s territory. Use the object audit from entry-hall storage planning rather than filling every cabinet with equal shelves.
Open everything
Show oven doors, dishwashers and opposing drawers open on the same drawing. Keep a passing route when one person stands at the sink. Materials around the wet and cooking zones should follow the exposure-first logic in the bathroom material hierarchy, with supplier performance checked for the actual use.
Light the work, then the room
Place task light in front of the cook, not behind the head. Coordinate extractor, supply air and access panels with the principles in the air-conditioning planning guide. Finally, review socket, handle and joint lines using the alignment snagging method.
A kitchen feels spacious when two routines can overlap without either person asking the other to move.