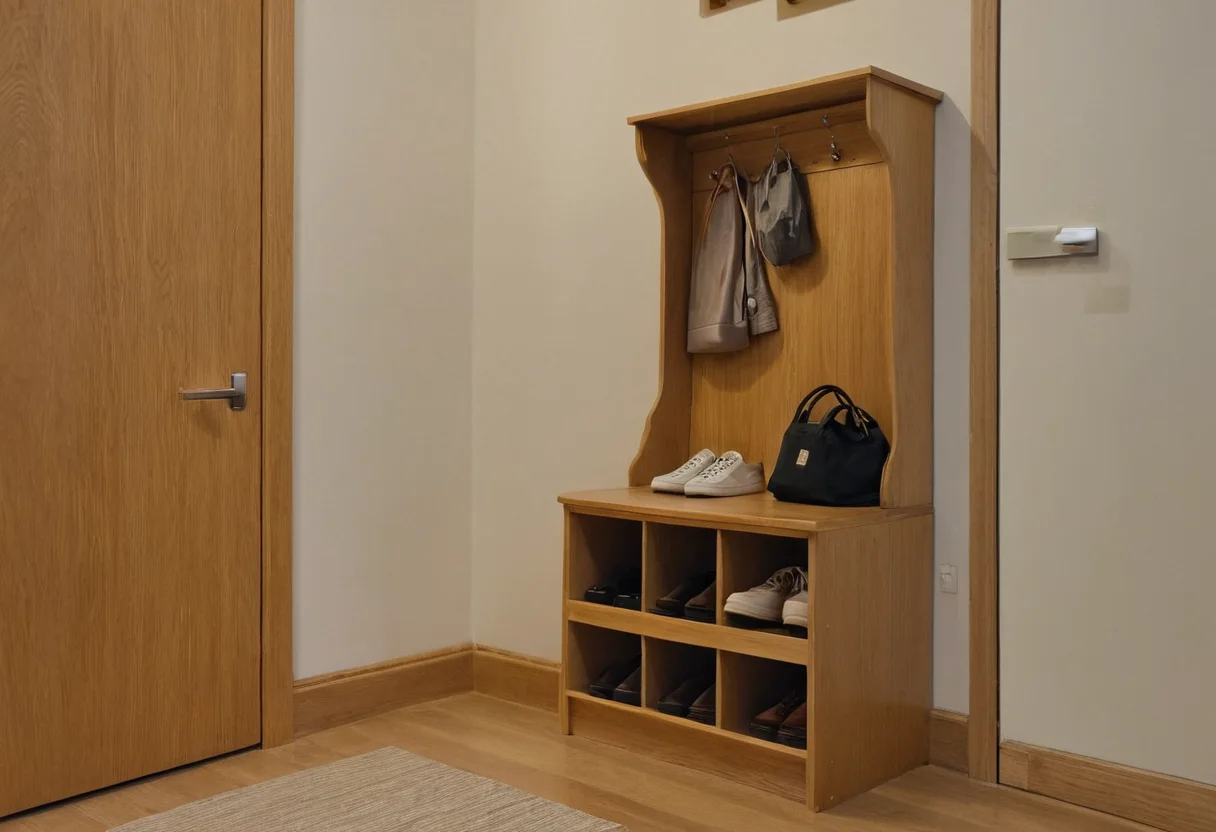
An entrance has roughly thirty seconds to absorb shoes, keys, bags, deliveries and the transition from public corridor to private home. A console and a mirror may help, but neither is the brief.
Inventory the arrival
List what enters daily and measure it. Tall boots, folded pushchairs and bicycle helmets require different cabinet dimensions; a row of identical shelves usually wastes space. The same object-led method makes open shelving easier to maintain, because display and everyday storage stop competing.
Closed storage should take the untidy majority. A small open ledge can handle keys and sunglasses, provided it does not become an obstacle. Where children use the entrance, apply the changing-reach logic from adult-scale planning for children’s rooms.
Protect movement and privacy
Open every door and cabinet front on the plan. Keep the standing person outside the main route and avoid exposing a bedroom or bathroom from the threshold. In a tight approach, the techniques used to make a narrow corridor feel deliberate—a visible destination, aligned doors and controlled light—also strengthen the entry.
Finish after the routine works
A durable floor transition matters more than a fragile decorative surface. Coordinate the entry finish with the material hierarchy used in higher-exposure rooms: cleanability and repair come before novelty. Finally, use the alignment snagging test on handles, switches and cabinet joints.
A calm entrance is not empty. It is a place where every arrival action has an obvious destination.