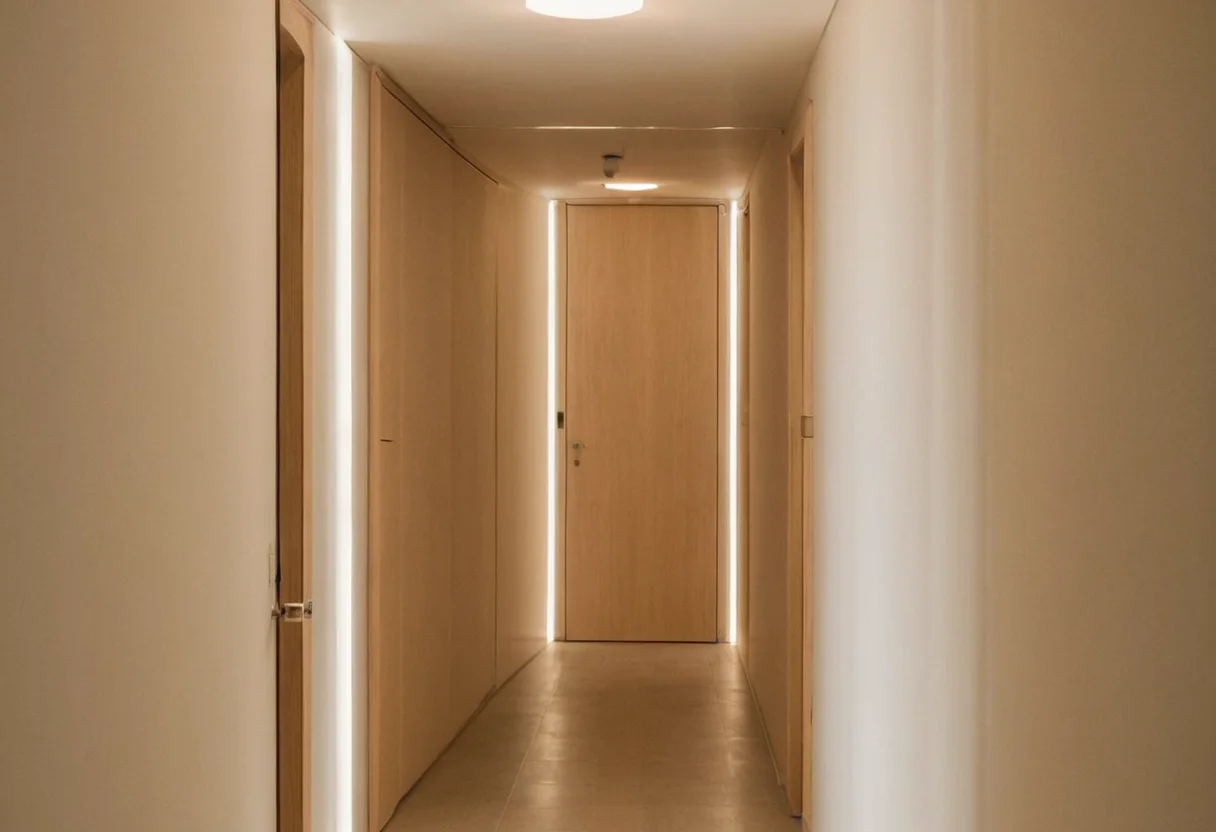
A corridor cannot always become wider, but it can become more legible. The eye needs a destination, repeated control lines and enough visual quiet to understand the route.
Draw one long elevation
Place every door head, return, switch and ceiling change on the same drawing. Misalignments that disappear on separate room plans become obvious. Use the alignment snagging method to turn that drawing into a site checklist.
Choose what ends the view: daylight, an artwork or a deliberate opening. Avoid placing open storage along the route unless its maintenance burden has passed the open-shelf test.
Create rhythm without stripes
Light should respond to door bays and architectural breaks rather than equal spacing alone. Warm-white paint must be tested under this repeated artificial light; see the room-by-room paint method.
A long quiet wall can make the route feel calmer than mirrors or decorative panels. The reasoning in The Case for One Unfinished Wall is especially useful in circulation spaces.
Keep doors out of conflict
Trace swings, cabinet fronts and the arrival sequence. Where the corridor begins at the front door, coordinate it with entry-hall storage so standing users do not block movement.