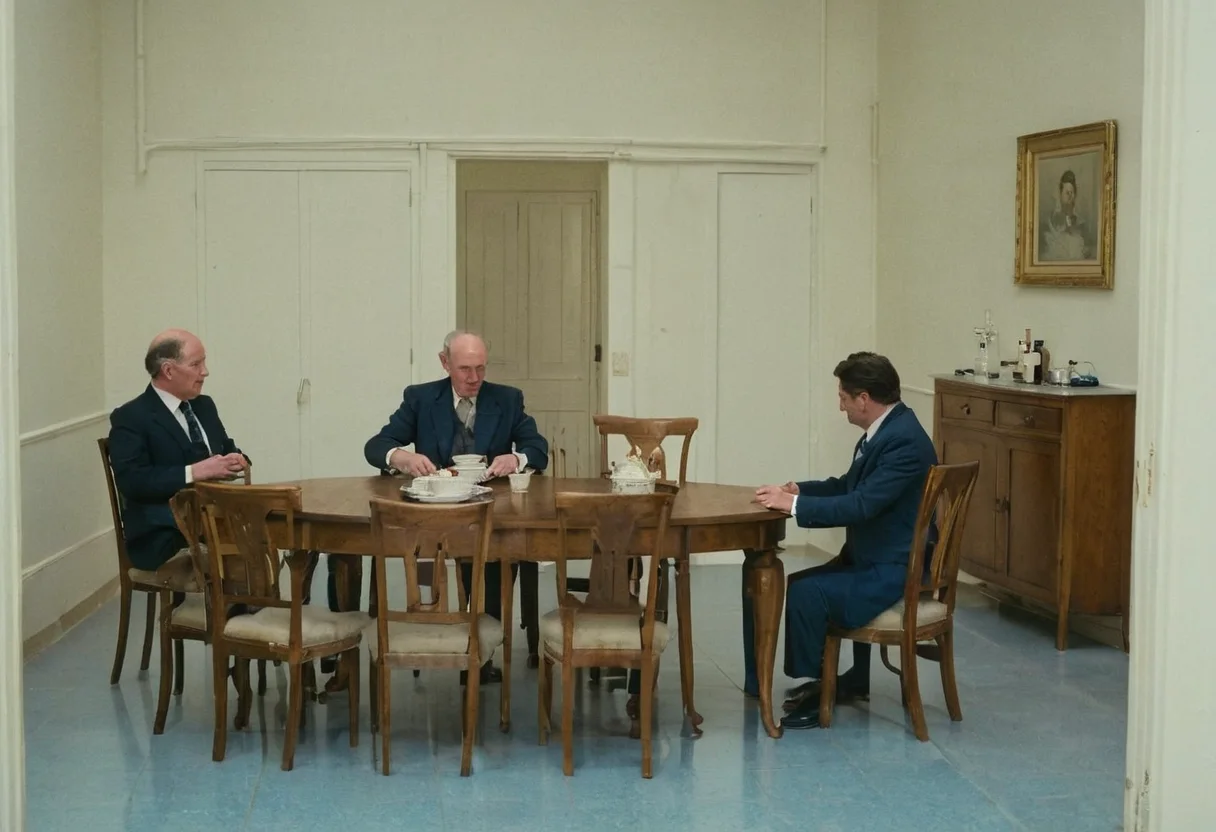
A dining plan should be tested with people sitting, chairs pulled back and somebody passing with a tray. The thin outline used on many floor plans represents none of those conditions.
Tape the occupied footprint
Set the table from the real seat count, then mark each chair in use and fully withdrawn. Walk behind it. This is the dining equivalent of the simultaneous-routine test in a kitchen designed for two cooks.
Open nearby cabinet doors and curtains during the test. Curtain stack can remove usable wall width, so confirm stack-back before fabric selection.
Centre what follows the table
Only after the footprint works should the pendant, rug and ceiling features be centred. The rug needs to retain every chair foot when occupied; use the large-rug measurement test rather than a standard catalogue size.
Dining rooms do not need mirrored furniture to feel composed. Visual balance can come from a cabinet, artwork and open space carrying unequal but settled weight.
Protect conversation
The social geometry shares principles with planning a living room around conversation: faces, reach and easy entry matter more than the formal outline. A generous dining room is one where service does not repeatedly interrupt the group.