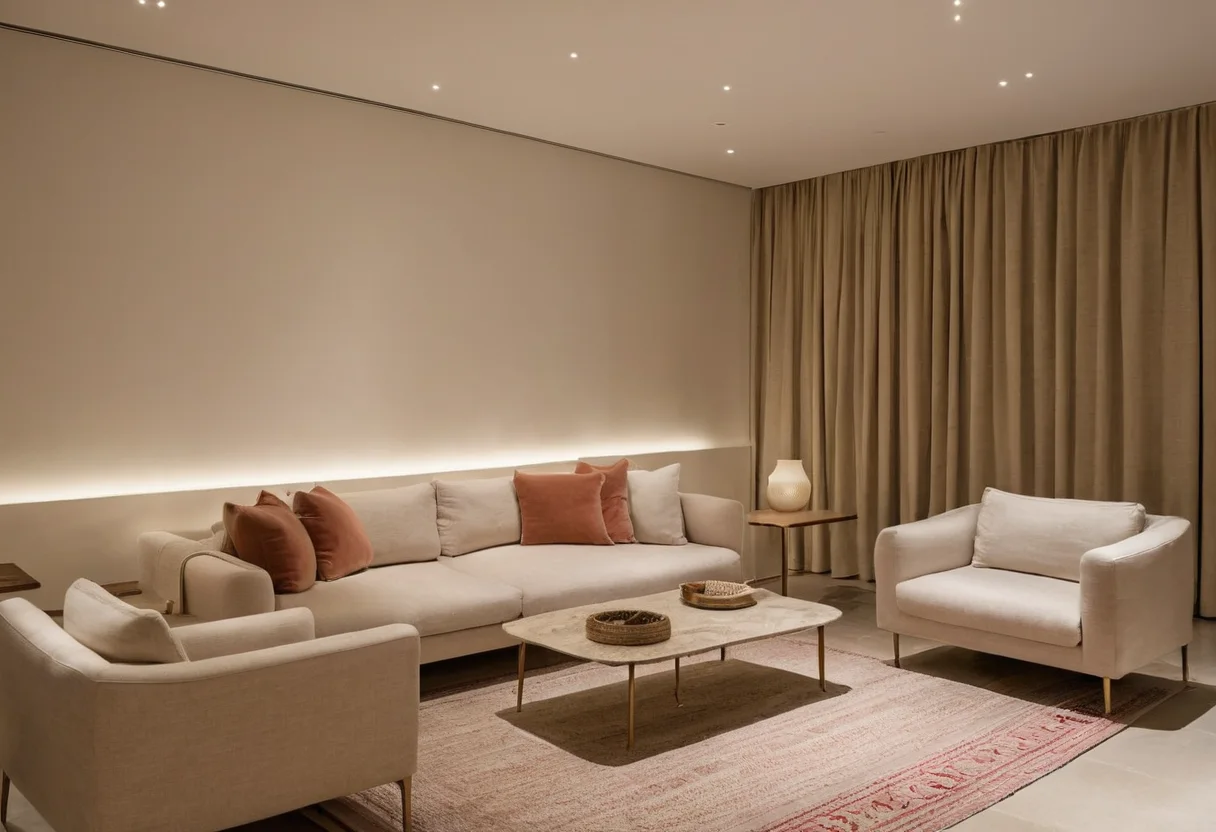
A living room becomes social when people can see one another, set down a glass and join or leave the group without crossing its centre. Those behaviours are a better starting point than a television wall or a furniture catalogue.
Draw the route before the sofa
Trace movement from every door to the seats used most often. The route should pass around the conversation group. If it cuts between faces, even generous dimensions will feel unsettled. Similar full-scale testing is essential for dining-table clearances, where a theoretical walkway disappears when chairs are occupied.
Then choose the posture. Deep seats support lounging but make upright conversation harder; the dimensional questions in choosing a sofa by the way you sit should be resolved before the final plan is approved.
Give every seat a relationship
- Angle occasional chairs toward people, not empty corners.
- Keep a usable landing surface within reach of each seat.
- Use a rug to define the group rather than merely fill the floor.
The correct rug boundary follows the furniture feet and circulation; see what to measure before ordering a large rug. Curtains also affect the usable wall and view, so reserve their full stack-back before choosing fabric.
Edit the visual field
Conversation is easier in a room with a clear hierarchy. Use balance rather than automatic symmetry to settle unequal furniture, and leave enough empty wall for faces and movement to remain the focus.